
Bringing the Outside In: Biophilic Design and the Architecture of Optima Lakeview

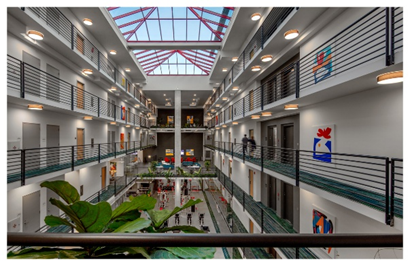
Chicago has four seasons, two of which are genuinely hostile to outdoor life. The question that Optima Lakeview asks, and answers, is what happens when a building refuses to accept that for four or five months of the year, its residents should be cut off from natural light, greenery, and the restorative experience of being in a living, light-filled space. The answer is the seven-story skylit atrium at the building’s core: one of the most ambitious biophilic design interventions in any residential building in the city, and the defining architectural achievement of Optima Lakeview.
What Biophilic Design Actually Means
Biophilic design is the practice of integrating nature into the built environment, not as decoration, but as a fundamental design principle grounded in the understanding that human beings are biologically predisposed to respond positively to natural light, greenery, water, and the patterns and textures of the natural world. Decades of research support what most people intuitively feel: access to nature within the built environment reduces stress, improves mood, supports cognitive function, and produces measurable improvements in health and wellbeing.
At Optima, biophilic design has been a founding commitment since the firm’s earliest projects, expressed through vertical landscaping systems, landscaped terraces, courtyards, and the deliberate integration of greenery and natural light into every community. At Optima Lakeview, it finds its most ambitious expression.
The Atrium
The seven-story landscaped atrium at Optima Lakeview’s core is enclosed by a fixed skylight at the roof, bringing natural light deep into the building’s interior year-round. A hanging garden runs the height of the atrium, a living, growing vertical landscape that changes with the seasons and matures with each passing year. David Hovey Sr., FAIA described his intention simply: to provide residents a sun-filled outdoor space to enjoy within the building, regardless of what Chicago’s weather was doing outside.
The atrium is not a lobby feature. It is the organizational heart of the building, the space every resident passes through on the way in and on the way out, the space that gives the building its sense of light and life at every hour of every day in every season. In February, when the surrounding neighborhood is grey and bare, the Optima Lakeview atrium is green, warm, and filled with natural light. That is the promise of biophilic design delivered at the scale of architecture, and it is why Optima Lakeview received a 2024 Green GOOD DESIGN Sustainability Award.
The Terraces, the Sky Deck, and the Whole Building
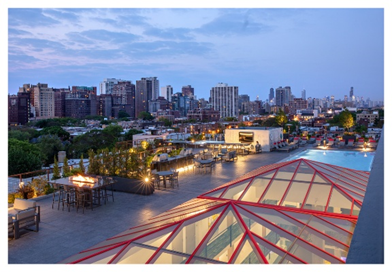
The biophilic commitment at Optima Lakeview extends beyond the atrium. Landscaped terraces on the upper levels bring greenery to the building’s exterior, continuing the language of the vertical landscaping system that runs through all Optima communities. The rooftop sky deck, with its heated year-round pool, fire pits, and views sweeping from the lakefront to Wrigley Field, ensures that even in the depths of a Chicago winter, the outdoor life of the building is available to residents who want it.
Taken together, the atrium, the terraces, the sky deck, and the quality of natural light throughout the building create an interior environment that is genuinely different from any other residential address in Lakeview. Not different as a marketing claim, different in the way it feels on a Tuesday morning in November, when the light comes through the atrium and the hanging gardens are as alive as they were in June. That difference is biophilic design. And at Optima Lakeview, it belongs to every resident, every day.
Experience the difference natural light and living greenery make. Schedule a tour at Optima Lakeview today.


Latest Articles

What Living Across the Optima Portfolio Has in Common

Evenings on the Sky Deck
